
Find your next home in San Diego
640 JudsonEscondido, CA 92027
Mortgage Calculator
Monthly Payment (Est.)
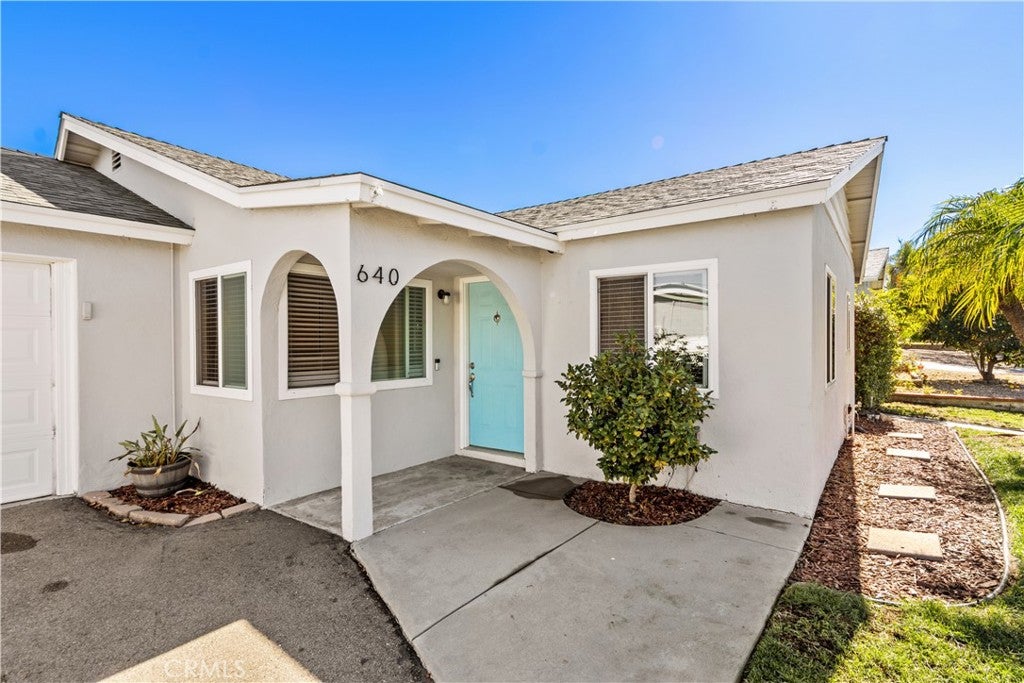
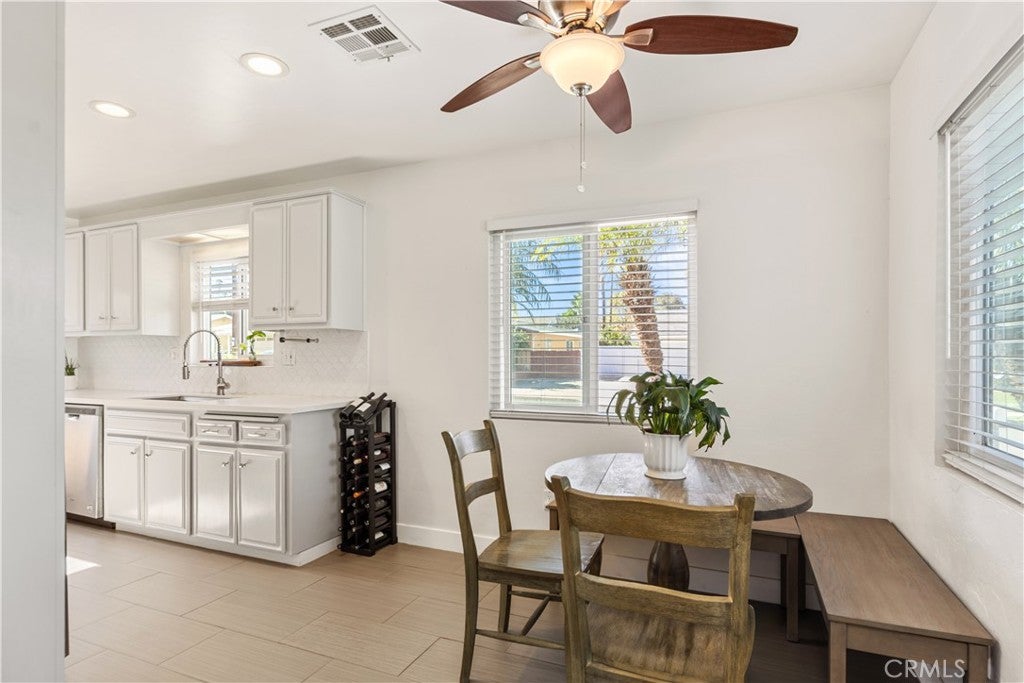
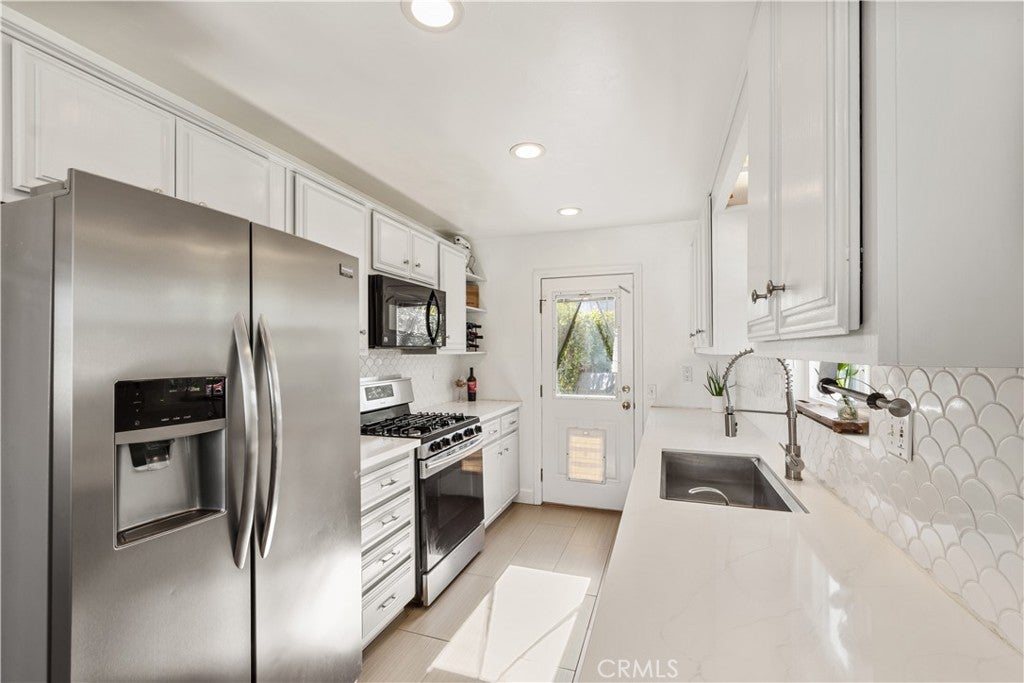
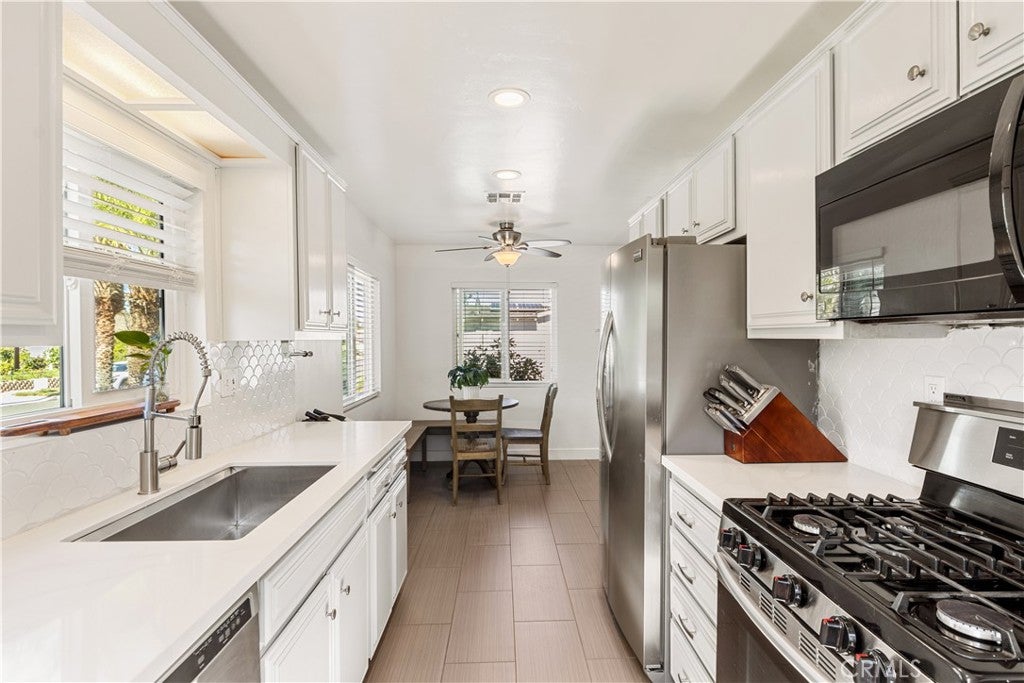
Enter an interest rate to see your estimated monthly payment.Welcome to 640 Judson St, a beautifully renovated single-story Escondido home that pairs timeless neighborhood charm with fresh, modern updates. Step past the distinctive arched entry and vibrant turquoise door to discover an inviting, move-in-ready space designed for comfortable living. With its bright, open energy, this property provides the perfect foundation for your home, your family, and your future. Inside, an airy and inviting open floor plan is flooded with natural light. The living spaces feature gorgeous luxury vinyl plank flooring, modern recessed lighting, and a clean, neutral color palette that makes the home feel incredibly spacious. The true heart of this home is the stunning, fully remodeled eat-in kitchen. It boasts white cabinetry, elegant quartz countertops, and a chic white scallop-tile backsplash. Outfitted with stainless steel appliances—including a gas range and a french-door refrigerator—this space offers both style and exceptional functionality. This home offers three versatile and beautifully appointed bedrooms, each providing a bright, comfortable retreat complete with modern ceiling fans for year-round comfort. The tranquil primary suite is thoughtfully detailed with space-enhancing mirrored closets, a charming rustic sliding barn door, and large glass doors that open directly to the covered backyard patio, effortlessly blending indoor comfort with outdoor living. A second bright bedroom also boasts direct outdoor access through its own sliding glass doors, letting in abundant natural light. The third bedroom is highly adaptable, currently showcased as a fantastic dual-desk home office but ready to perfectly suit your family's unique needs. Rounding out the home's practical conveniences are a spacious attached two-car garage and a dedicated pet door seamlessly integrated into the kitchen's exterior access. Located in a fantastic Escondido neighborhood, this move-in-ready home seamlessly blends charm with modern convenience. Don't miss your chance to make this captivating property your own!
| 22 hours ago | Listing first seen on site | |
| 22 hours ago | Listing updated with changes from the MLS |

This information is for your personal, non-commercial use and may not be used for any purpose other than to identify prospective properties you may be interested in purchasing. The display of MLS data is usually deemed reliable but is NOT guaranteed accurate by the MLS. Buyers are responsible for verifying the accuracy of all information and should investigate the data themselves or retain appropriate professionals. Information from sources other than the Listing Agent may have been included in the MLS data. Unless otherwise specified in writing, the Broker/Agent has not and will not verify any information obtained from other sources. The Broker/Agent providing the information contained herein may or may not have been the Listing and/or Selling Agent.
Did you know? You can invite friends and family to your search. They can join your search, rate and discuss listings with you.