
Find your next home in San Diego
2516 S Escondido Blvd 112Escondido, CA 92025
Mortgage Calculator
Monthly Payment (Est.)
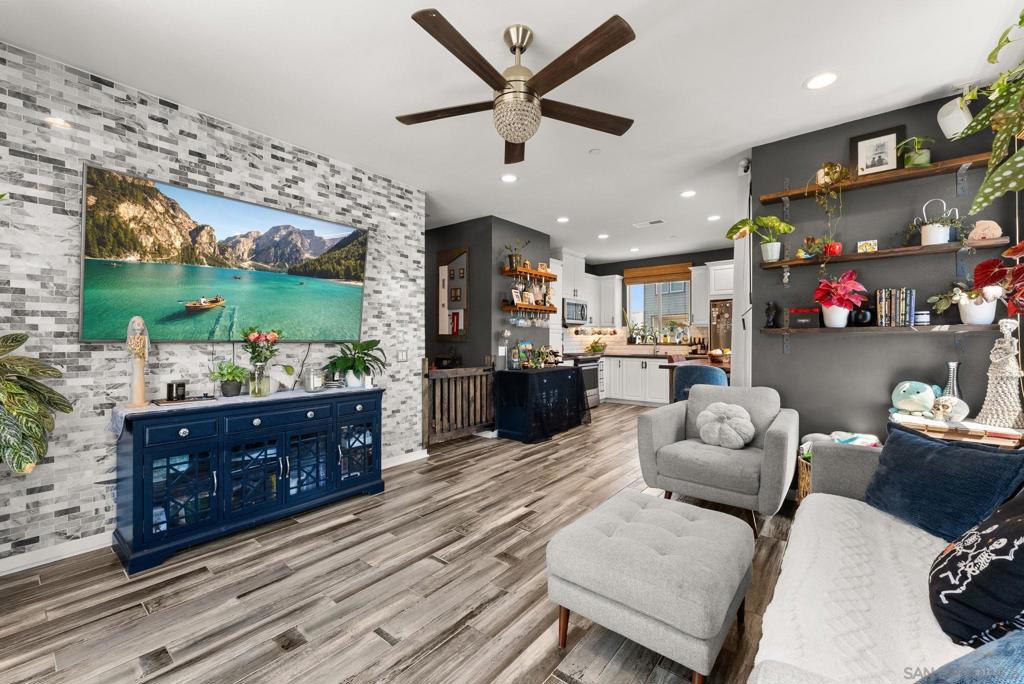
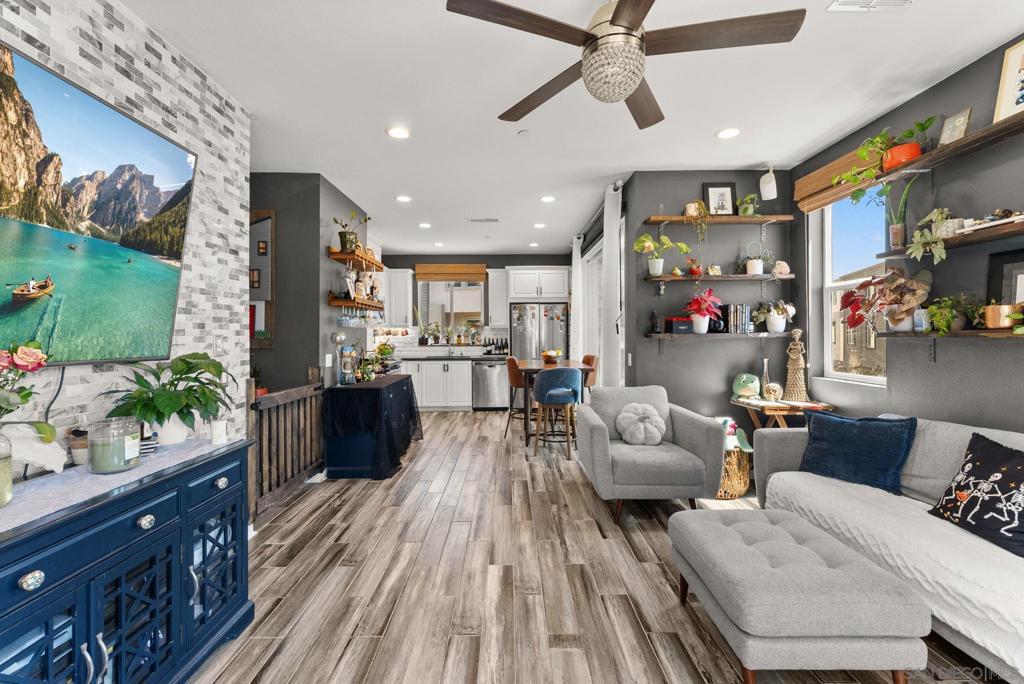
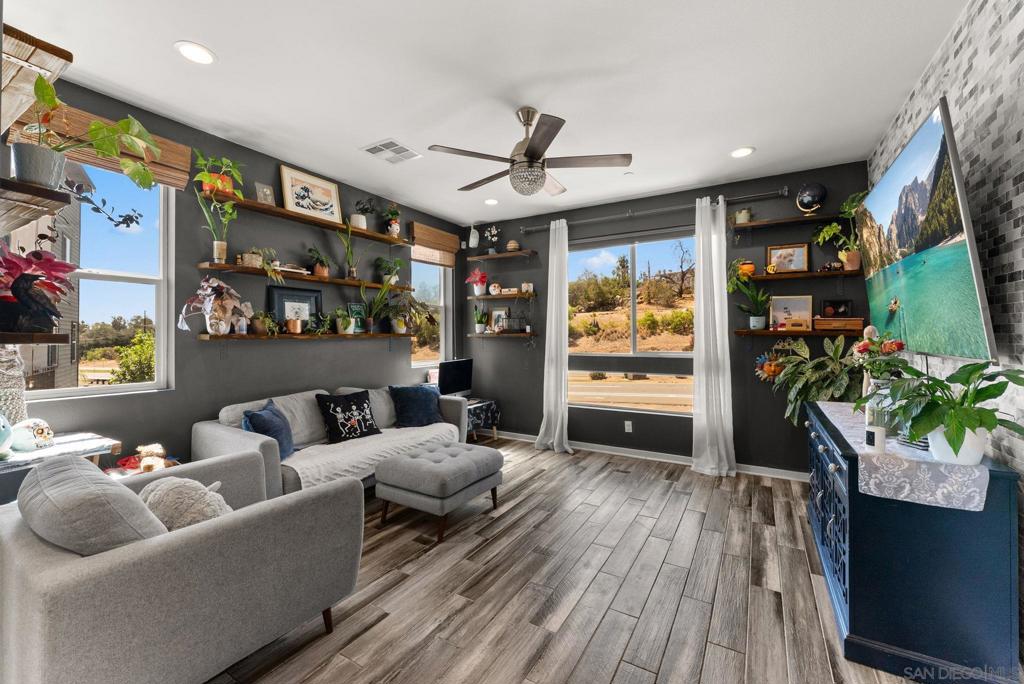
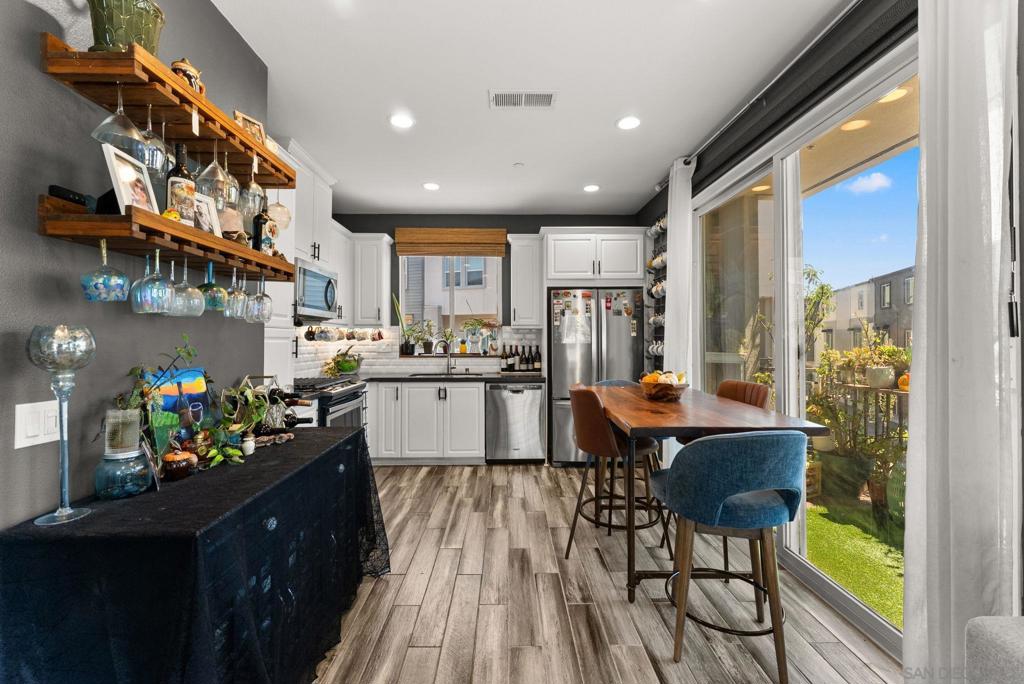
$2,737This beautifully appointed 2-bedroom, 2.5-bathroom residence in Citron was originally a former model home, offering a level of style and attention to detail that sets it apart from typical townhome interiors. From the moment you enter, you'll notice the thoughtful design touches throughout, including porcelain flooring, custom accent walls, upgraded bathrooms, fresh new carpeting, and carefully selected finishes that give the home a polished, contemporary feel. The 1,155sf floor plan is exceptionally functional, with an open main level that makes everyday living easy while still providing defined spaces for dining, relaxing, and entertaining. The kitchen combines clean, modern style with everyday practicality, featuring quartz countertops, white cabinetry, stainless steel appliances, contemporary backsplash tile, and upgraded hardware. The adjacent living area provides a comfortable gathering space and opens to the balcony, offering an inviting extension of the living space. Upstairs, the private bedroom level offers two generously sized bedrooms, each with the convenience of its own full bathroom. The primary suite features a walk-in closet and a beautifully upgraded bathroom, while the secondary bedroom provides flexibility for guests, a home office, or additional living space. The details continue outside the living areas with a direct-access two-car garage, and substantial overhead storage. A tankless water heater adds efficiency and convenience. Beyond the home, Citron offers a welcoming community environment with a playground, dog run, BBQ areas, and outdoor gathering spaces. The location puts shopping, restaurants, parks, recreation, golf, and major transportation routes within easy reach, making this an especially convenient place to call home. Former model home. Designer-inspired upgrades. Brand-new carpet. Upgraded bathrooms. Custom accent walls. Two-car garage. LOW HOA. NO Mello-Roos. Move-in-ready home with personality, upgrades, and a distinctive model-home feel.
| yesterday | Listing updated with changes from the MLS® | |
| 2 days ago | Listing first seen on site |

This information is for your personal, non-commercial use and may not be used for any purpose other than to identify prospective properties you may be interested in purchasing. The display of MLS data is usually deemed reliable but is NOT guaranteed accurate by the MLS. Buyers are responsible for verifying the accuracy of all information and should investigate the data themselves or retain appropriate professionals. Information from sources other than the Listing Agent may have been included in the MLS data. Unless otherwise specified in writing, the Broker/Agent has not and will not verify any information obtained from other sources. The Broker/Agent providing the information contained herein may or may not have been the Listing and/or Selling Agent.
Did you know? You can invite friends and family to your search. They can join your search, rate and discuss listings with you.